
Open House Sat, Sep 26th 12:00 PM - 2:00 PM
Address
5 Horizon Drive, Denville Twp., NJ
Price
$ 650,000
Property Attributes
- MLS#4044808
- TypeSingle Family
- Listing Status Active
- CountyMORRIS
- CityDenville Twp.
- AreaDenville Twp.
- NeighborhoodUnion Hill
- Zip07834
- StyleRanch
- Year Built1960
- Taxes$ 9711
- Price$ 650,000
- Bedrooms3
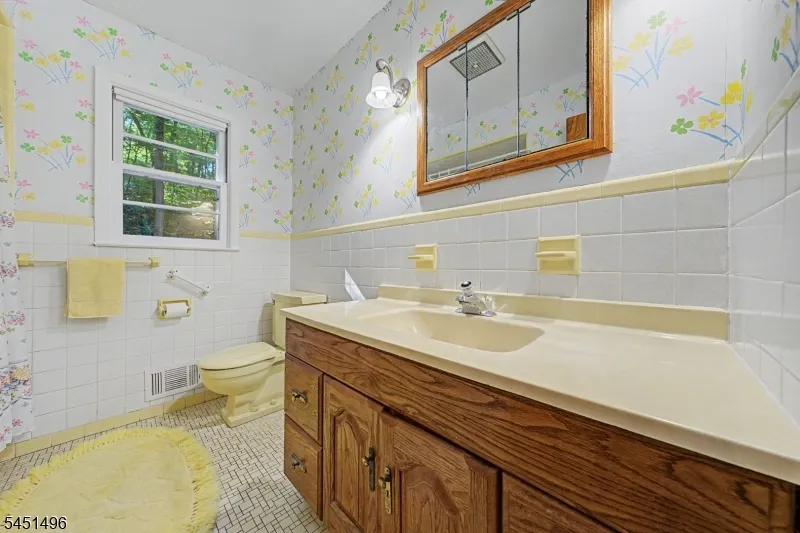
- Full Bathrooms2
- Half Bathrooms0
- Lot Size1.34 Acres
Data Source:
Garden State MLS (GSMLS)
Property Description
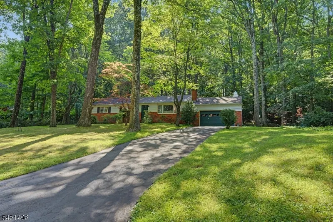
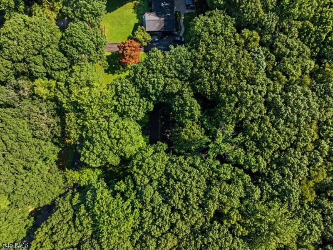
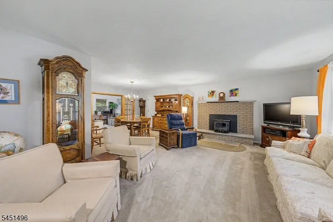
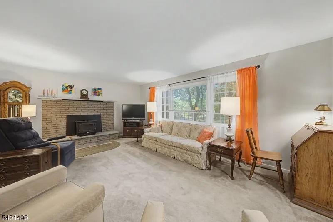
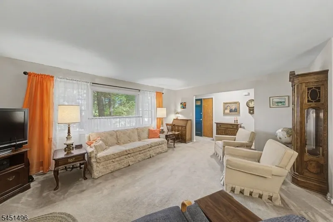
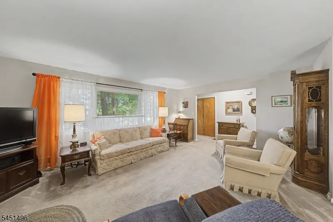
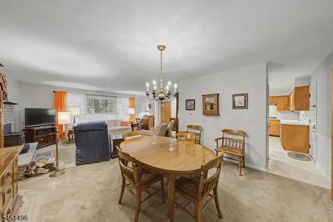
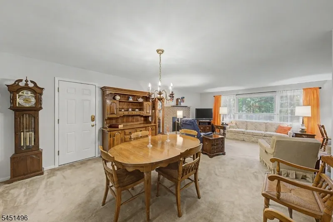
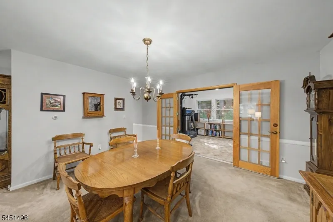
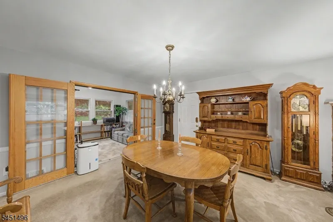
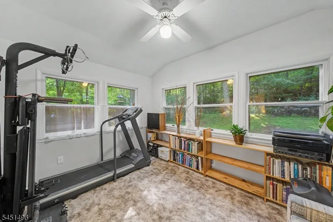
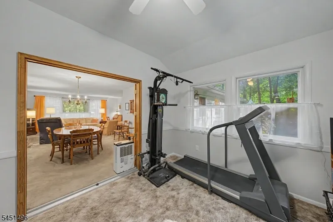
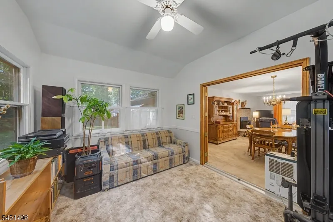
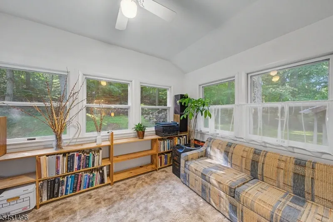
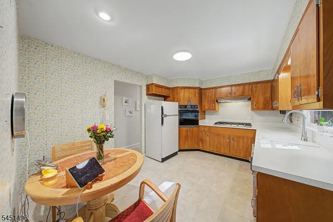
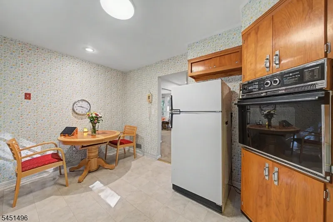
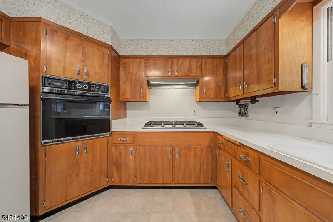
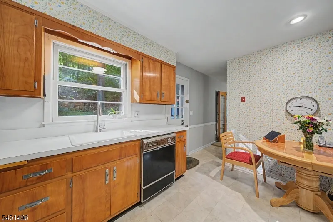
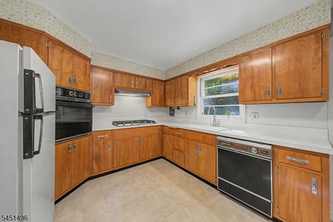
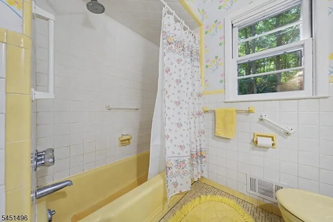
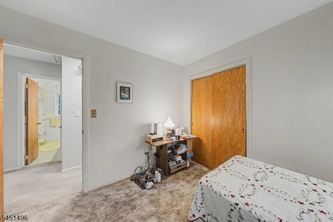
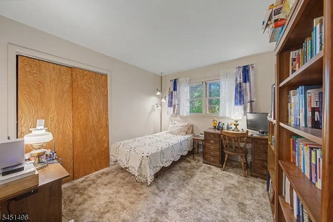
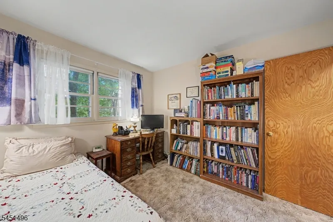
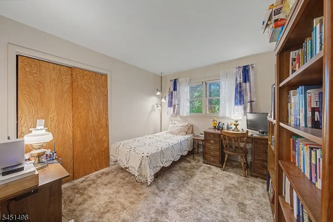
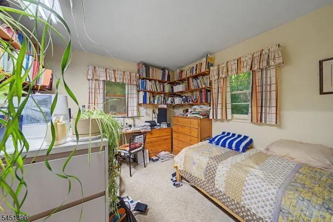
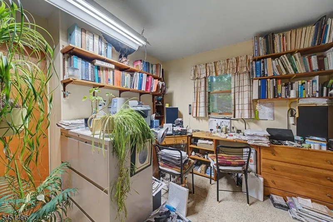
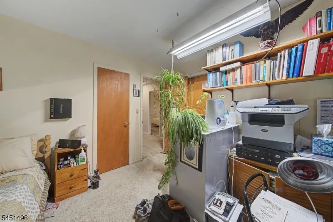
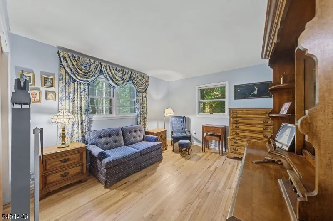
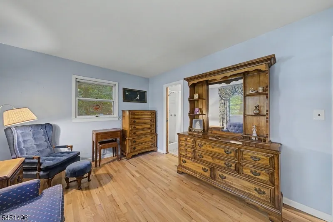
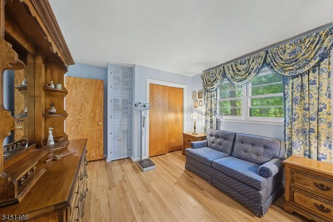
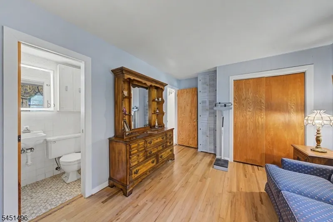
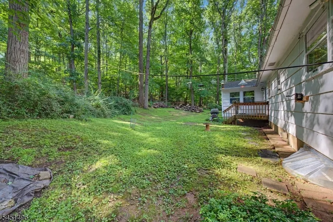
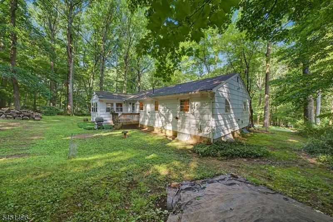
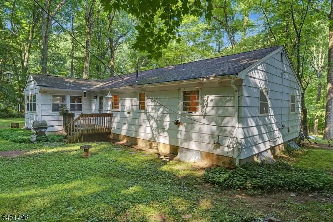
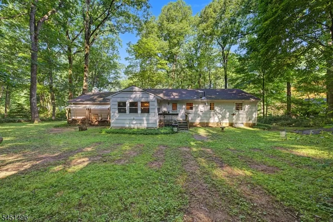
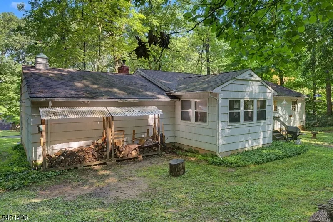
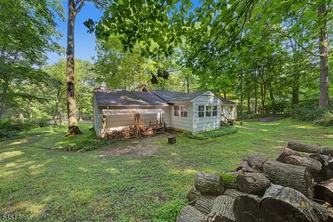
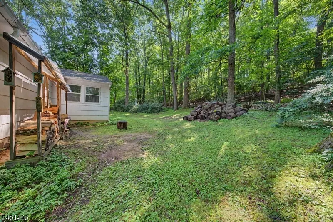
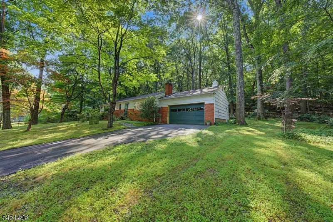
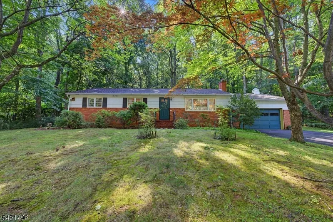
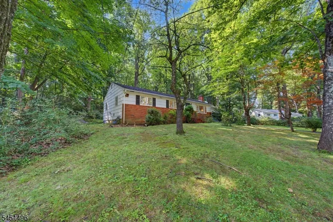
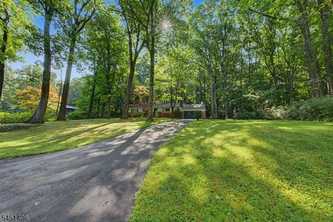
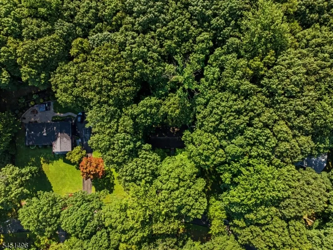
Nicely maintained ranch offering the ease of 1 floor living on a quiet cul-de-sac in one of Denville's most peaceful settings. Nestled on 1.34 private wooded acres, this home combines a functional layout, generous living spaces & endless potential, all within minutes of everything that makes Denville one of Morris County's most sought-after communities. Step inside to a spacious formal living room highlighted by a painted brick WB fireplace with a stove insert, creating a warm & inviting focal point. A large picture window fills the space with natural light, while the adjoining dining room flows seamlessly into the eat in kitchen featuring solid wood cabinetry, neutral white countertops & excellent workspace. The home is already plumbed for natural gas, making future conversion of the appliances & heating system simple & convenient. A welcoming den surrounded by a wall of windows overlooks the tranquil backyard, providing the perfect place to relax & enjoy the beauty of the wooded surroundings year-round. 3 generously sized bdrms include a primary with its own private ensuite bath featuring a stall shower, 2nd full bath with a tub shower. Forced hot air heat, providing an easy path for the future addition of CA conditioning, a water heater that's just 3 years old, 2 attic spaces for exceptional storage & a two car garage. HW flooring under carpet. The full bsmt offers tremendous potential to create addtl living space, a rec room, gym, or workshop. Driveway is 12ft wide.
| Elementary School | Middle School | High School |
|---|---|---|
| Lakeview Elementary School | ValleyView Middle School | MorrisKnol High School |
| Price History | |
|---|---|
| 8/4/2026 | Listed $700,000 |
| 9/23/2026 | 8$650,000 |
General Features
| Sewer | Septic |
|---|---|
| Heating | 1 Unit,Forced Hot Air |
| Cooling | None |
| Utilities | Electric,Gas-Natural |
| Possession | At Closing |
| Roof | Asphalt Shingle |
| Appliances | Cooktop - Electric,Dishwasher,Refrigerator,Wall Oven(s) - Electric |
| Water Heater | Electric |
| Zoning | R-1 |
| Garage Spaces | 2 |
| Architectural Style | Ranch |
| Pets Allowed | Yes |
| Year Built | 1960 |
| Garage | Attached Garage |
| Township | Denville Twp. |
| Easement | Unknown |
| Tax Year | 2025 |
| Services | Cable TV Available,Fiber Optic Available |
| Ownership | Fee Simple |
| Accessibility | No |
| County | Morris |
| Subdivision Name | Union Hill |
| Possible Use | Home-Office |
| Total Rooms | 7 |
| Full Baths | 2 |
| Status | Active |
| Directions | Smith Rd to Horizon |
| High School | MorrisKnol |
| Elementary School | Lakeview |
| Tax Annual Amount | 9711 |
| Home Warranty Y/N | No |
| Middle/Junior High School | ValleyView |
| Drive | 2 Car Width,Blacktop,Driveway-Exclusive,Off-Street Parking,See Remarks |
| Standard Status | Active |
| Tax Assessed Value | 348200 |
| Town # | 2308 |
| Tax Lot | 5 |
| Primary Style | Ranch |
| Sub Property Type | Single Family |
| Community Living | No |
| Farm Assessment | No |
Interior Features
| Interior Amenities | Blinds,CODetect,FireExtg,SmokeDet,StallShw,TubShowr |
|---|---|
| Basement | Full,Unfinished |
| Flooring | Carpeting,Tile,Wood |
| Total Fireplaces | 1 |
| Fireplace Features | Insert,Living Room,Wood Burning |
| Master Bath Features | Stall Shower |
| Other Room 1 Level | Basement |
| Kitchen Level | First |
| Living Room Level | First |
| Dining Room Level | First |
| Den Level | First |
| Other Room 2 Level | Basement |
| Family Room Level | Basement |
| In-Law Suite | No |
| Fuel Type | Gas-Natural,Oil Tank Above Ground - Inside,See Remarks |
| Total Bedrooms | 3 |
| Kitchen Dimensions | 17x11 |
| RoomOther2Dimensions | 14x11 |
| RoomOther2Description | Storage Room |
| RoomOther1Dimensions | 13x12 |
| RoomOther1Description | Storage Room |
| RoomLivingDimensions | 19x14 |
| Kitchen Features | Eat-In Kitchen,Separate Dining Area |
| RoomFamilyDimensions | 26x45 |
| RoomDiningFeatures | Formal Dining Room |
| RoomDiningDimensions | 14x11 |
| Den Dimensions | 14x10 |
| RoomBed3Level | First |
| RoomBed3Dimensions | 10x11 |
| RoomBed2Level | First |
| RoomBed2Dimensions | 12x12 |
| RoomBed1Level | First |
| RoomBed1Features | 1st Floor,Full Bath |
| RoomBed1Dimensions | 15x11 |
| Level 2 Rooms | Attic |
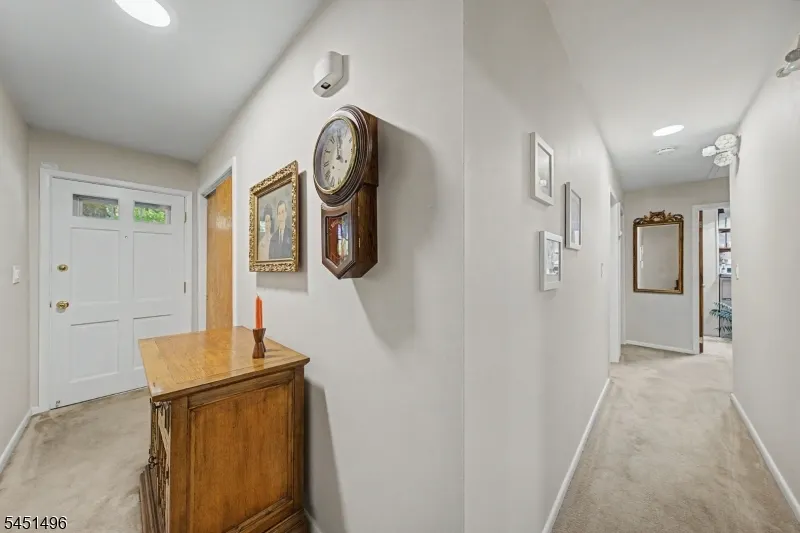
| Level 1 Rooms | 3Bedroom,BathMain,BathOthr,Den,DiningRm,Foyer,InsdEntr,Kitchen,LivingRm,Pantry |
Exterior Features
| Exterior Amenities | Deck,Open Porch(es),Storm Door(s),Storm Window(s) |
|---|---|
| Pool | No |
| Lot Features | Cul-De-Sac,Level Lot,Wooded Lot |
| Water Source | Public Water |
| Exterior Description | Brick,See Remarks |
| Lot Dimensions | 1.34 AC |
| Lot Size Acres | 1.34 |
Amenities
- Foreclosure
- Views
- Short Sale
- New Construction
- Adult 55+
- Lease To Own
- No HOA Fees
- Furnished
- Primary On Main
- Air Conditioning
- Seller Finance
- Green
- Fixer Upper
- Horse
- Golf
- Fireplace
- Deck
- Garage
- Basement
- Pool
Property vs Single Family Average in 07834
Price
Taxes
Year Built
Visits
 The data relating to real estate for sale on this website comes in part from the IDX Program of Garden State Multiple Listing Service, L.L.C. and Weichert, Realtors® - Home City- Newark. Real estate listings held by other brokerage firms are marked as IDX listing. Information deemed reliable but not guaranteed. Copyright © 2026 Garden State Multiple Listing Service, L.L.C. All rights reserved. This information is being provided for Consumer's personal, non-commercial use and may not be used
