
Open House Sun, Sep 27th 1:00 PM - 3:00 PM


Address
24 Fleetwood Dr, Rockaway Twp., NJ
Price
$ 799,999
Property Attributes
- MLS#4054781
- TypeSingle Family
- Listing Status Active
- CountyMORRIS
- CityRockaway Twp.
- AreaRockaway Twp.
- NeighborhoodFleetwood
- Zip07866
- StyleSplit Level, Colonial
- Year Built1969
- Taxes$ 15108
- Price$ 799,999
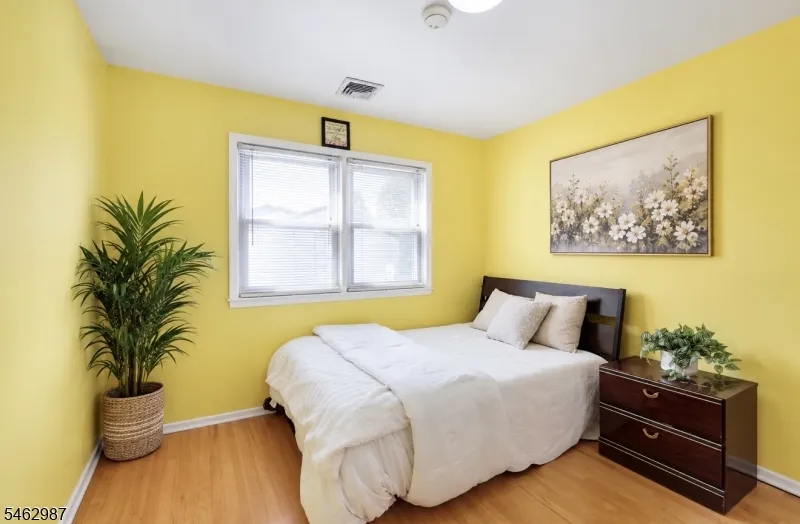
- Bedrooms4
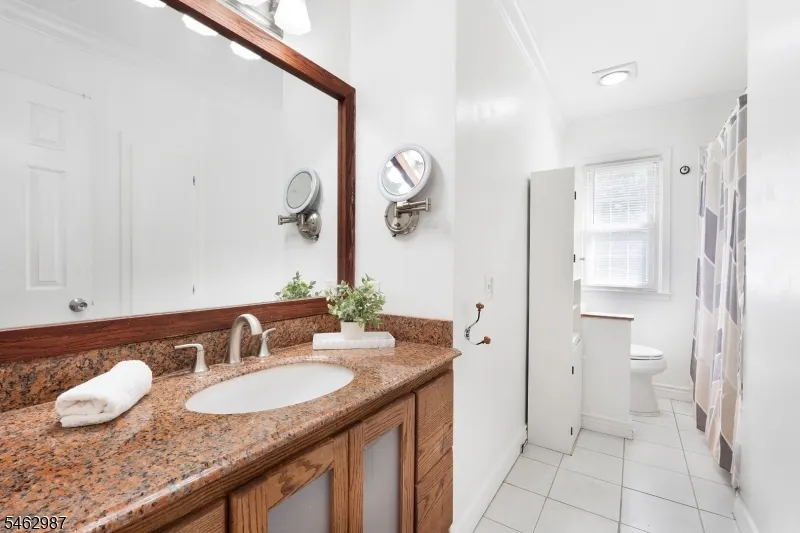
- Full Bathrooms2
- Half Bathrooms1
- Lot Size0.46 Acres
Data Source:
Garden State MLS (GSMLS)
Property Description
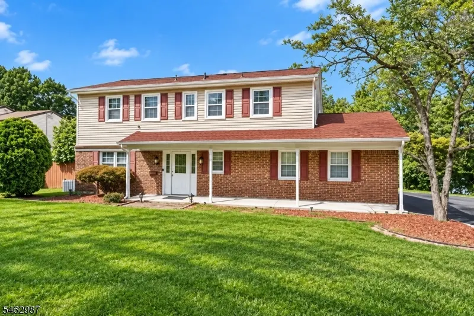
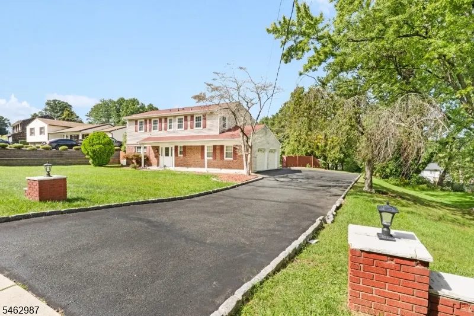
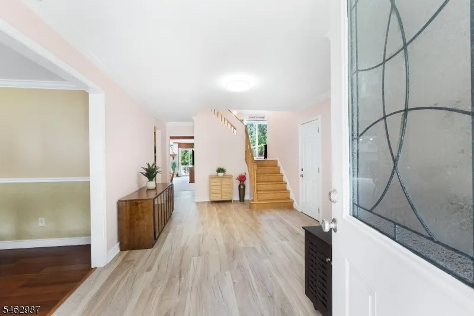
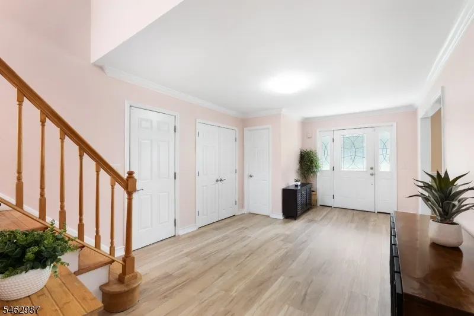
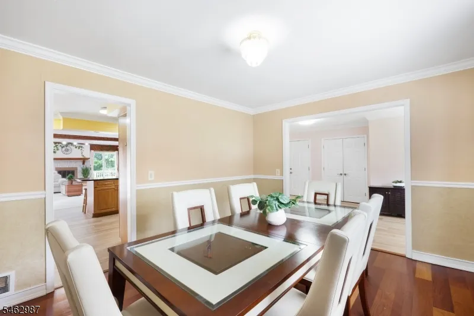
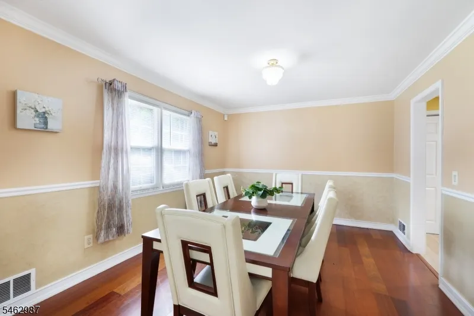
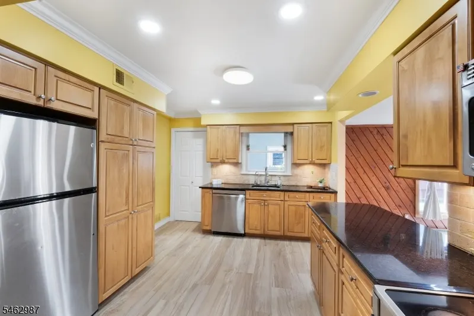
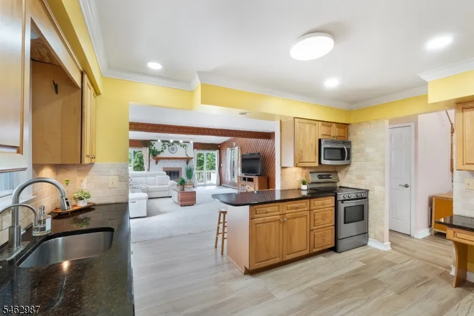
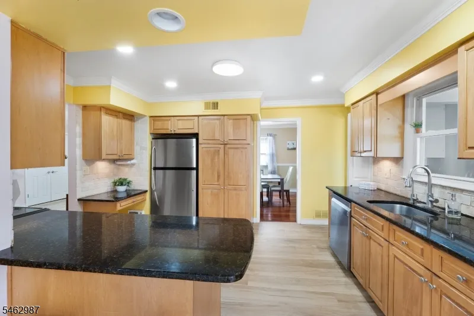
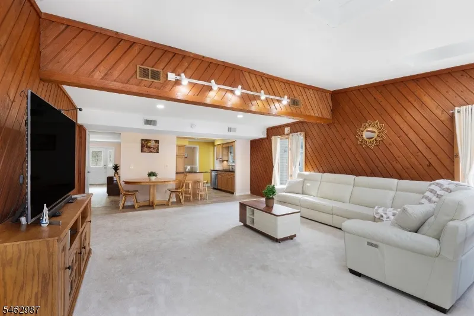
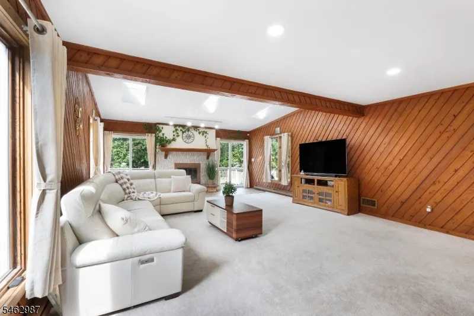
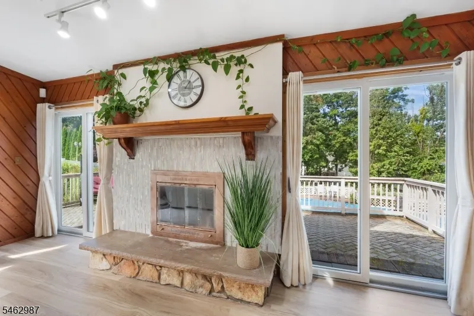
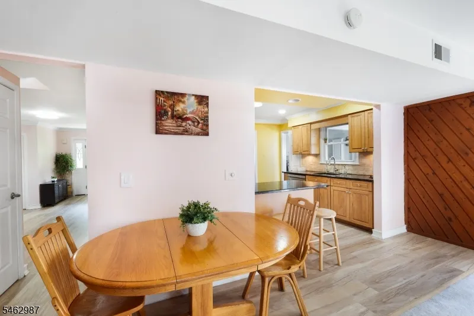
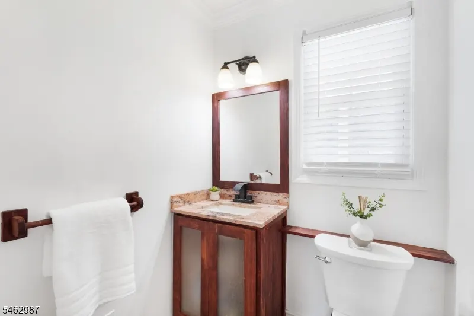
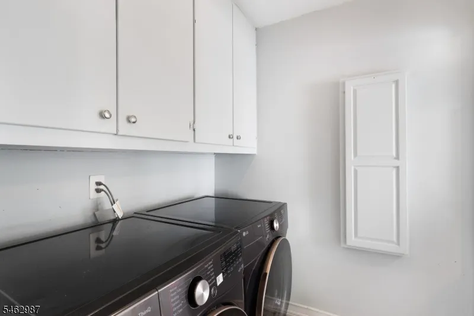
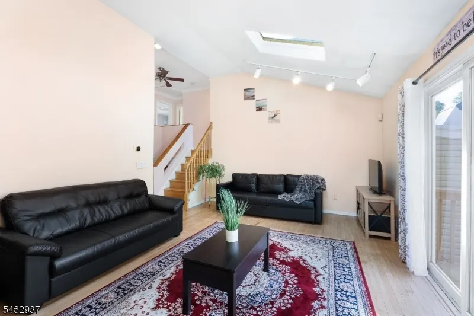
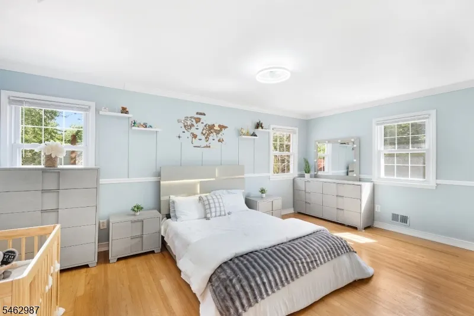
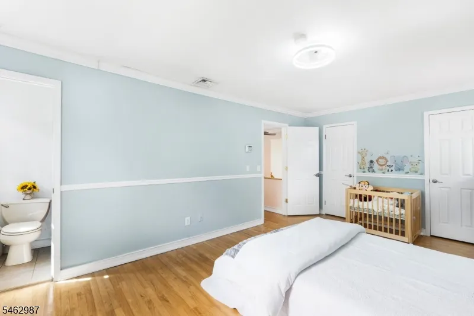
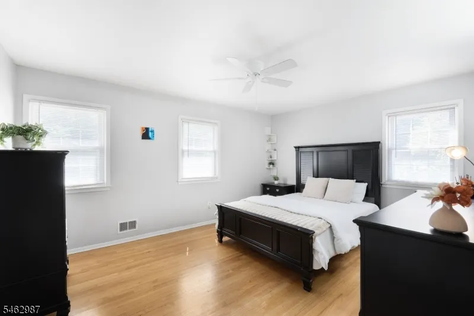
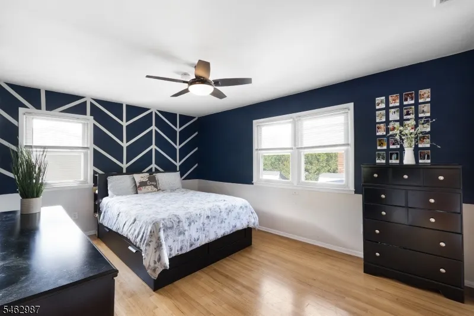
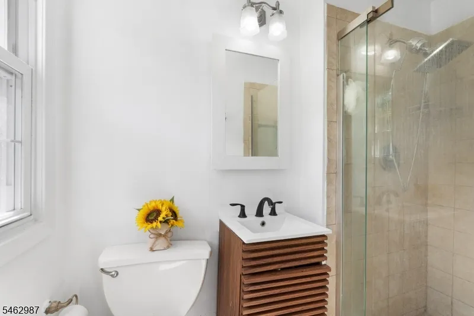
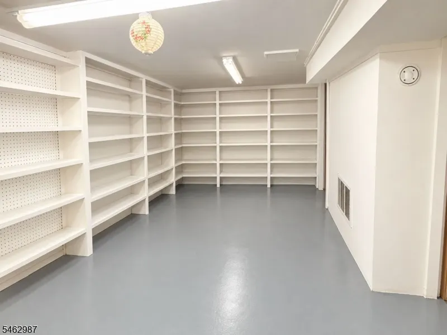
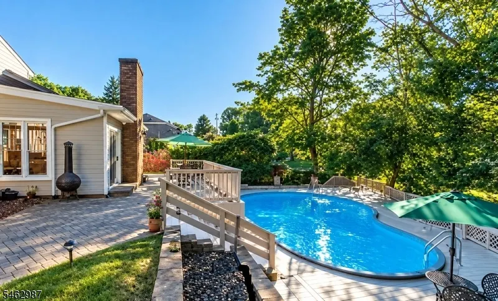
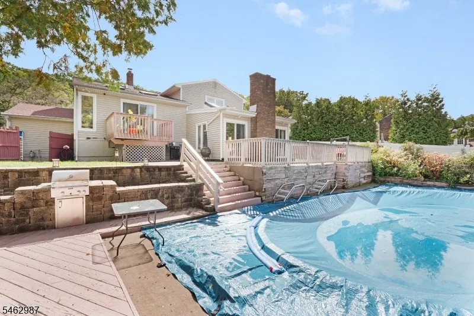
Welcome to this beautifully appointed four-bedroom home offering spacious, light-filled living and wonderful indoor-outdoor entertaining. An inviting open foyer with new laminate wood flooring leads to a generously sized dining room. The kitchen features granite countertops, abundant cabinetry, stainless steel appliances, a new dishwasher, and built-in breakfast bar. Open to the expansive family room, this impressive space features a fireplace, skylights, and two sets of sliding doors overlooking the pool and leading to the patio. A laundry room and powder room complete the main level. The second level offers a stunning additional living space with soaring ceilings, hardwood floors, abundant windows, and a private deck, perfect for an office, media room, or elegant lounge. The third level features four spacious bedrooms, hardwood floors, and two full baths. Step outside to a large backyard designed for entertaining, featuring a beautiful in-ground pool with newer liner, surrounding deck, and plenty of space to gather, relax, and enjoy summer days. A partial basement offers abundant storage. Two-car garage with Tesla charger and long paved driveway. Major improvements include roof (2023), furnace (2020), A/C (2026), and water heater (2026). Convenient to shopping, parks, Routes 80 and 46. Move right in and enjoy!
| Middle School | High School |
|---|---|
| Copeland Middle School | MorrisKnol High School |
| Price History | |
|---|---|
| 9/23/2026 | Listed $799,999 |
General Features
| Sewer | Public Sewer |
|---|---|
| Heating | 1 Unit,Forced Hot Air |
| Cooling | 2 Units,Central Air |
| Utilities | All Underground,Electric,Gas-Natural |
| Possession | Closing |
| Roof | Asphalt Shingle |
| Appliances | Carbon Monoxide Detector,Cooktop - Electric,Dishwasher,Range/Oven-Electric,Refrigerator,See Remarks,Sump Pump |
| Water Heater | Gas |
| Garage Spaces | 2 |
| Architectural Style | Split Level,Colonial |
| Pool Features | Above Ground |
| Exclusions | Washer & Dryer |
| Pets Allowed | Yes |
| Year Built | 1969 |
| Garage | Attached Garage |
| Township | Rockaway Twp. |
| Easement | No |
| Tax Year | 2025 |
| Services | Cable TV |
| Ownership | Fee Simple |
| Accessibility | No |
| County | Morris |
| Association Amenities | Pool-Outdoor |
| Subdivision Name | Fleetwood |
| Total Rooms | 11 |
| Full Baths | 2 |
| Status | Active |
| Directions | Mt. Hope Ave to Mineral Spring - Fleetwood. |
| High School | MorrisKnol |
| Open Parking Spaces | 6 |
| Tax Annual Amount | 15108 |
| Home Warranty Y/N | No |
| Middle/Junior High School | Copeland |
| Drive | 2 Car Width |
| Standard Status | Active |
| Tax Assessed Value | 653300 |
| Town # | 2335 |
| Tax Lot | 9 |
| Primary Style | Split Level |
| Sub Property Type | Single Family |
| Community Living | No |
Interior Features
| Interior Amenities | Blinds,CODetect,CeilHigh,SmokeDet,StallShw,TrckLght,TubShowr,WlkInCls |
|---|---|
| Basement | Partial,Unfinished |
| Flooring | Laminate,See Remarks,Tile,Wood |
| Total Fireplaces | 1 |
| Fireplace Features | Gas Fireplace |
| Master Bath Features | Stall Shower |
| Other Room 1 Level | Third |
| Kitchen Level | Ground |
| Living Room Level | First |
| Dining Room Level | Ground |
| Other Room 2 Level | Ground |
| Other Room 3 Level | Ground |
| Family Room Level | Ground |
| In-Law Suite | No |
| Fuel Type | Electric,Gas-Natural |
| Half Baths | 1 |
| Total Bedrooms | 4 |
| Kitchen Dimensions | 11x14 |
| RoomOther3Description | PowderRm |
| RoomOther2Description | Laundry Room |
| RoomOther1Description | Attic |
| RoomLivingDimensions | 19x20 |
| Kitchen Features | Breakfast Bar,See Remarks |
| RoomFamilyDimensions | 17x26 |
| RoomDiningFeatures | Formal Dining Room |
| RoomDiningDimensions | 11x14 |
| RoomBed4Level | Second |
| RoomBed4Dimensions | 10x11 |
| RoomBed3Level | Second |
| RoomBed3Dimensions | 11x18 |
| RoomBed2Level | Second |
| RoomBed2Dimensions | 12x15 |
| RoomBed1Level | Second |
| RoomBed1Features | Full Bath,Walk-In Closet |
| RoomBed1Dimensions | 11x18 |
| Level 3 Rooms | Attic |
| Level 2 Rooms | 4 Or More Bedrooms,Bath Main,Bath(s) Other |
| Level 1 Rooms | LivingRm,SeeRem |
| Ground Level Rooms | DiningRm,Kitchen,Laundry,PowderRm,SeeRem |
Exterior Features
| Exterior Amenities | Deck,Patio,Sidewalk,Thermal Windows/Doors |
|---|---|
| Pool | Yes |
| Water Source | Public Water |
| Exterior Description | Brick,Vinyl Siding |
| Lot Dimensions | .459 AC |
| Lot Size Acres | 0.46 |
Amenities
- Foreclosure
- Views
- Short Sale
- New Construction
- Adult 55+
- Lease To Own
- No HOA Fees
- Furnished
- Primary On Main
- Air Conditioning
- Seller Finance
- Green
- Fixer Upper
- Horse
- Golf
- Fireplace
- Deck
- Garage
- Basement
- Pool
Property vs Single Family Average in 07866
Price
Taxes
Year Built
Visits
 The data relating to real estate for sale on this website comes in part from the IDX Program of Garden State Multiple Listing Service, L.L.C. and Weichert, Realtors® - Home City- Newark. Real estate listings held by other brokerage firms are marked as IDX listing. Information deemed reliable but not guaranteed. Copyright © 2026 Garden State Multiple Listing Service, L.L.C. All rights reserved. This information is being provided for Consumer's personal, non-commercial use and may not be used
